Pierce County was created in 1854 and named after then-President Franklin Pierce.
Originally, Steilacoom was designated as the county seat because it already had a jail.[1] The first courthouse was erected in 1853 but burned down in 1858. A second courthouse was constructed in 1859
[1] Notably, in 1856-57, at Fort Steilacoom, Nisqually Chief Leschi was tried, convicted and hanged for murder, despite irregularities in the proceedings. On March 2, 2004, The Washington State Senate recognized the injustice of the 1858 trial and execution of Chief Leschi and honored him posthumously as “a courageous leader” and “a great and noble man.”
During the economic boom of the 1880s, Tacoma’s population grew rapidly following the arrival of the railroad. As a result, the county seat was moved from Steilacoom to Tacoma in 1880. The first Pierce County Courthouse in Tacoma was built in 1883 at the corner of 9th and C Streets. However, it was soon recognized as too small, temporary, and inadequate for the county’s expanding needs.
A Tacoma News article published on November 14, 1889, described the situation:
“The rooms are much too small for the people who want to crowd into them and there are not sufficient rooms to accommodate the officials and clerks connected with the different branches of the county government. New wings and additions have been added from time to time until one is puzzled to determine what style of architecture the original building was intended to represent. The ‘improvements’ are at best but temporary makeshift, and as fast as made are found to be entirely insufficient to accommodate the constantly increasing business that demands larger space and better arranged rooms.”
Citizens called for a grand replacement courthouse. In 1890, the county commissioners announced a competition for architectural plans for a new courthouse to be built on South 11th Street between South G Street and Yakima Avenue. The competition was limited to architects from Pierce County.
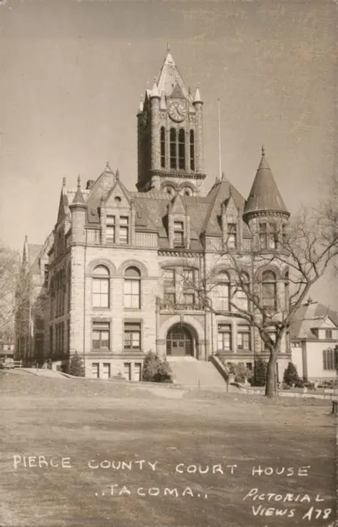
The winning design was submitted by the architectural firm Proctor & Dennis, which had also designed many prominent downtown Tacoma buildings. Their 144,000-square-foot courthouse was modeled after the Allegheny County Courthouse in Pittsburgh, Pennsylvania. Designed in the Richardsonian Romanesque style, the building featured massive stone walls, dramatic entry arches, a clock tower, and metal shingles. A huge stone archway on G Street led into the basement, where the county jail was located.
The contract was awarded to builder John Long, whose bid of $270,000 was the lowest submitted.
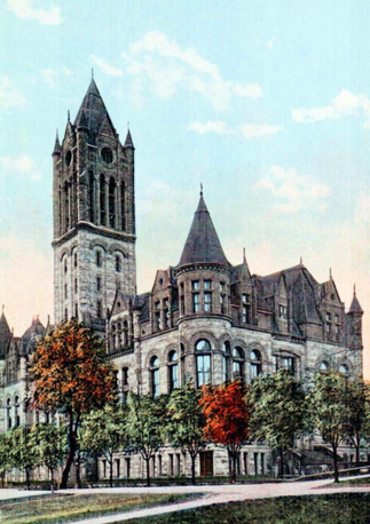
Construction was completed eight months behind schedule. Determining the final cost is difficult because of extensive controversy and litigation over cost overruns and delays. The builder refused to allow the county to occupy the building until additional payments were made for construction extras. Sources differ on the amount demanded, citing either $94,000 or $119,397.14. Legal disputes continued until 1900, when the county ultimately prevailed.
The clock tower was completed in 1911, and 999 electric lights were added to it in 1927. In 1914, an annex was built almost entirely by jail inmates. The annex housed a fireproof vault for county records, as well as a garage and kitchen for the jail.
The courthouse served as the center of county government, containing county offices, courtrooms, and the jail. It also housed an art museum on the fourth floor, one of the building’s most celebrated features until the museum relocated to the Washington State Historical Society building in 1911. When the courthouse officially opened, the first recorded event held there was a wedding ceremony.
The building also gained a darker reputation. In 1900 and 1901, gallows were constructed in Room 509, located in the fifth-floor attic. Two convicted murderers were executed there by hanging. Although both crimes involved men who murdered their wives and were influenced by alcoholism, the cases were unrelated. The gallows remained in place until the building was demolished.
Unfortunately, serious structural and maintenance problems emerged soon after construction was completed. The courthouse experienced constant and worsening deterioration. In the jail, concrete floors crumbled and plumbing systems failed. Throughout the building, plumbing and electrical wiring required replacement. The roof had to be rebuilt, the furnace replaced, and leaking skylights and windows repaired. Water damage caused wooden floors to warp and rot, while dry rot spread through walls and ceilings. Because fireproofing had been omitted during construction to reduce costs, fire safety was also a concern. The elevators required continual maintenance, and three large stones fell from the building’s façade.
The 7.1-magnitude earthquake of 1949 caused additional damage and left the structure unsafe. To reduce the risk of collapse, the clock tower was shortened by 27 feet and was eventually removed entirely.
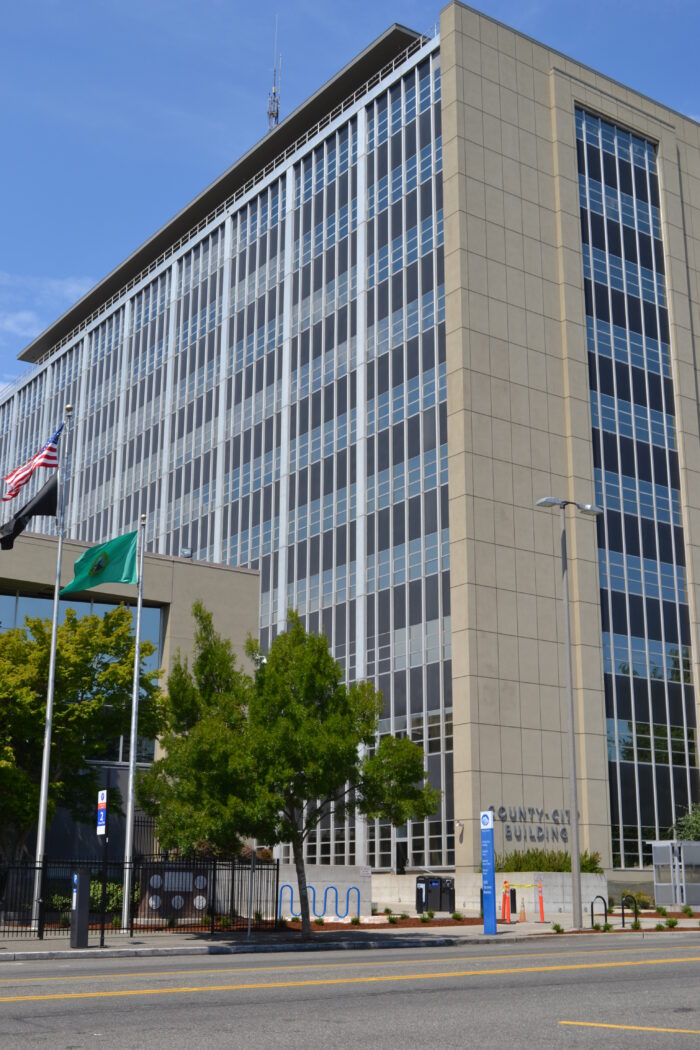
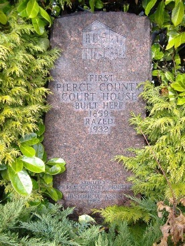
In 1952, Pierce County voters approved construction of a new $6 million County-City Building, which included demolition of the 1893 courthouse. Public opinion was divided. Some residents mourned the loss of the grand stone “castle,” while others viewed it as an outdated relic. When the new courthouse complex was completed in 1959, the historic building was demolished. Today, the site of the original courthouse serves as a parking lot for the current County-City complex.
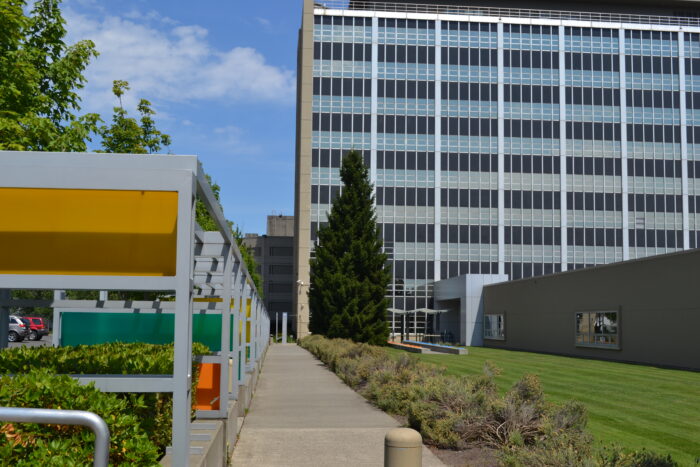
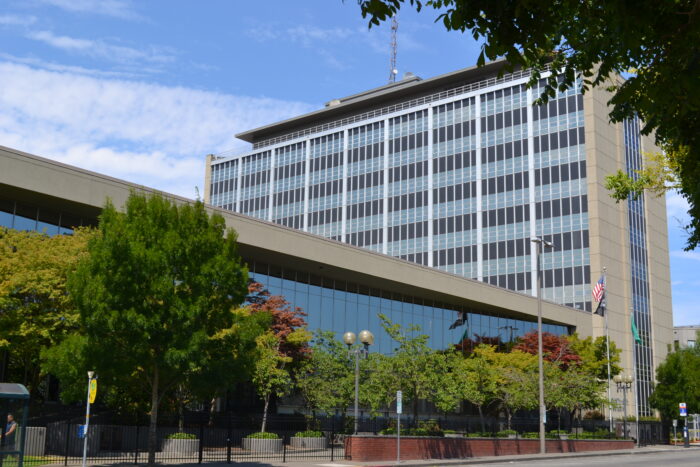
The present County-City Building reflects a very different architectural philosophy. The ten-story north building houses offices for the City of Tacoma, while Pierce County District and Superior Courts are located in the three-story south building. Unlike the ornate Richardsonian Romanesque courthouse that preceded it, the current complex features a practical, utilitarian design both inside and out.
This shift reflects broader architectural trends of the post–World War II era. Modern architecture emphasized efficiency, simplicity, and functionality over ornamentation. Advances in construction materials, engineering techniques, and building technologies made new forms possible, while the optimism of the Jet Age encouraged communities to embrace modern designs that symbolized progress and the future. After decades of maintenance problems and structural failures in the old courthouse, it is not surprising that Pierce County chose a building that prioritized practicality over grandeur.
https://www.historylink.org/File/20679
https://www.piercecountywa.gov/3957/Court-History
https://courthouses.co/us-states/v-z/washington/pierce-county/
“Preserving the history of the Superior Court, ”YouTube.com/watch?v+riAjp3TDunA
https://pcad.lib.washington.edu/building/15001/
https://uscountycourthouses.org/?page_id=31705
https://www.facebook.com/Historyoftheevergreenstatepodcast/photos/the-old-pierce-county-courthouse-under-construction-in-tacoma-pierce-county-prob/555688300299250/